
Our processes are designed to ensure consistency, reliability, and long-term performance, Quality, service, and commitment are at the core of everything we do. We continuously strive to meet and exceed customer expectations, specifications, and evolving requirements.delivering seamless quality and service across every stage.
From product development to production, packaging, and delivery, we focus on efficiency, precision, and responsiveness, supported by streamlined operations and a strong customer-first approach.
We have embedded a ‘Quality First’ culture across the organization to ensure every component meets the performance and reliability expectations of our global partners and customers.
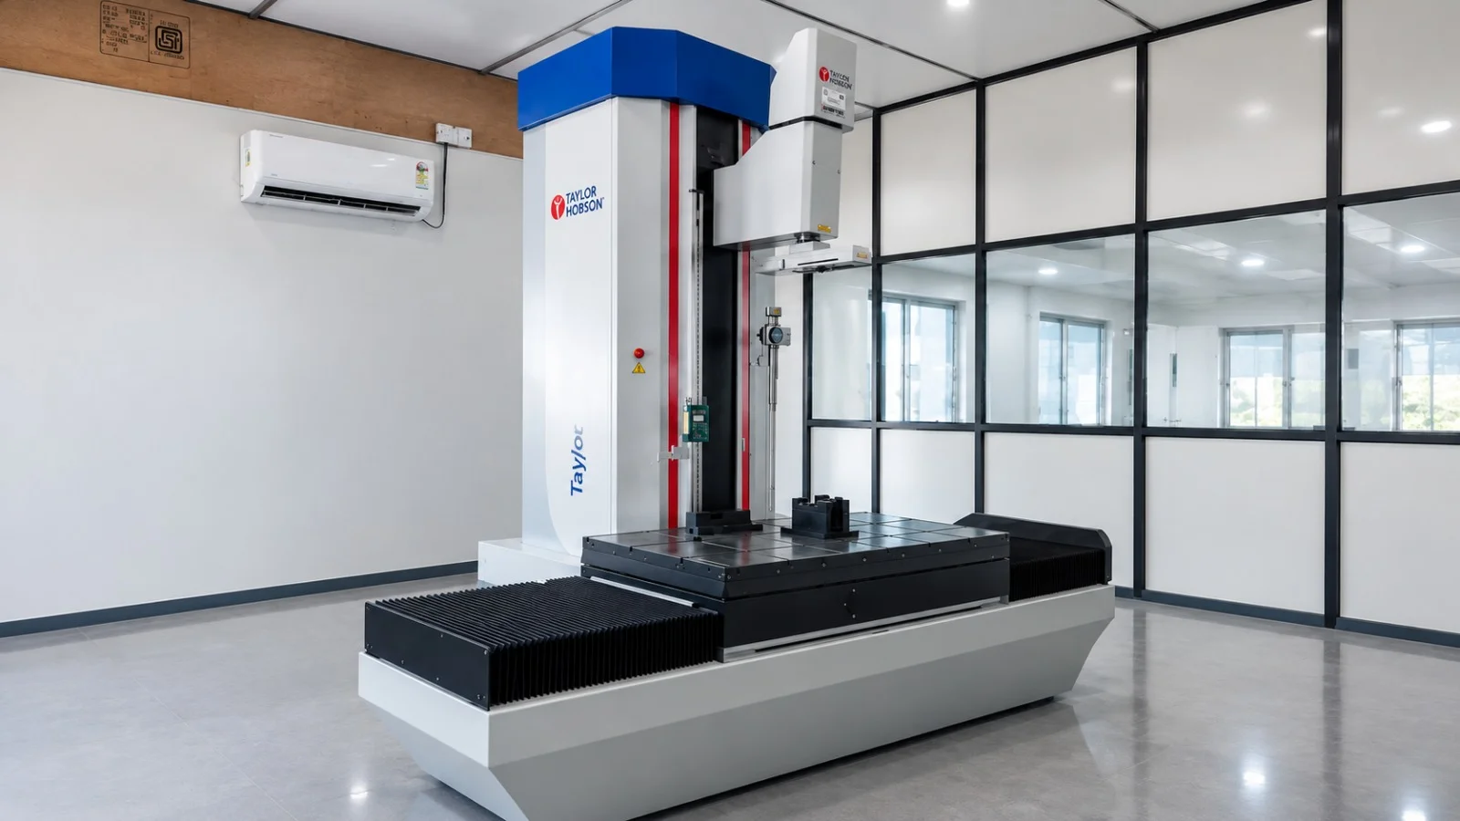
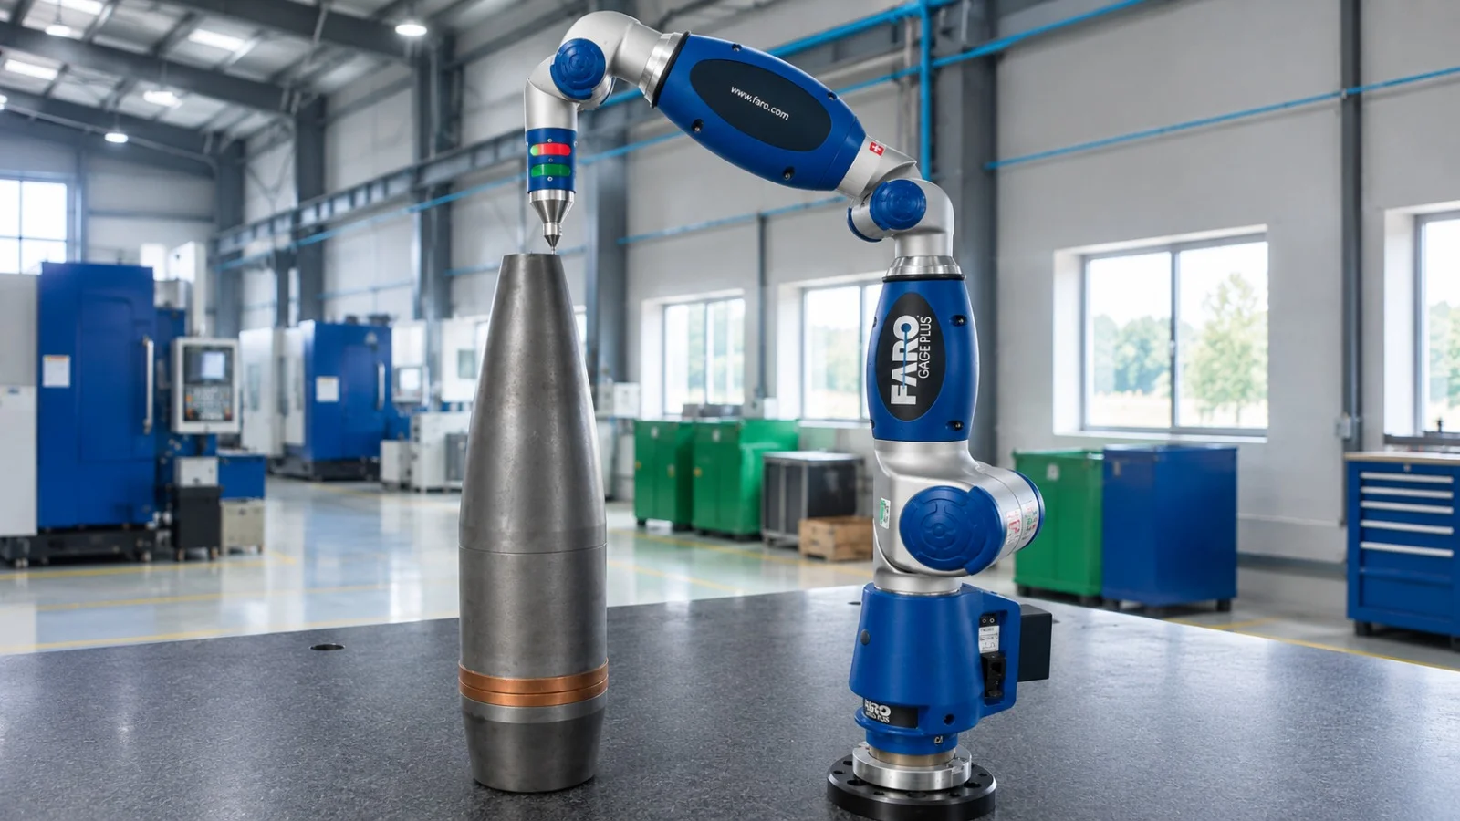
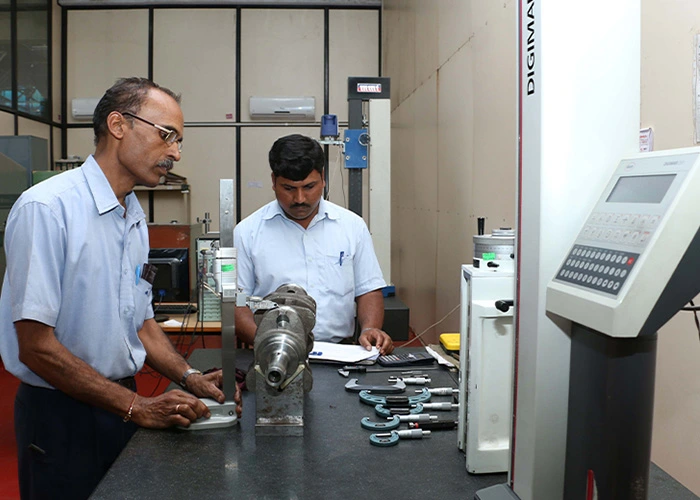
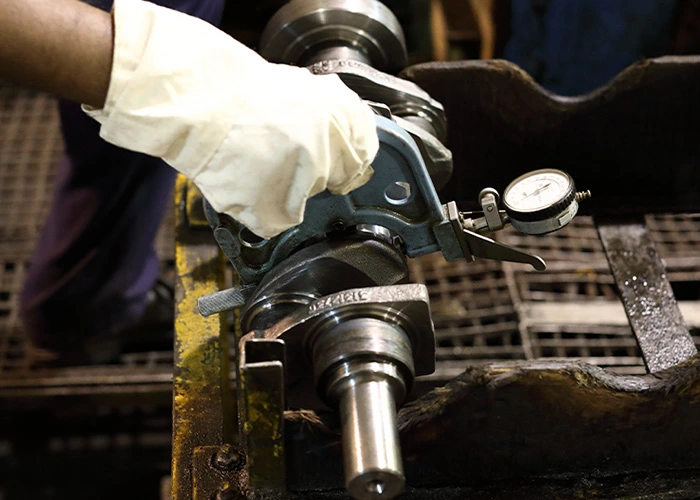
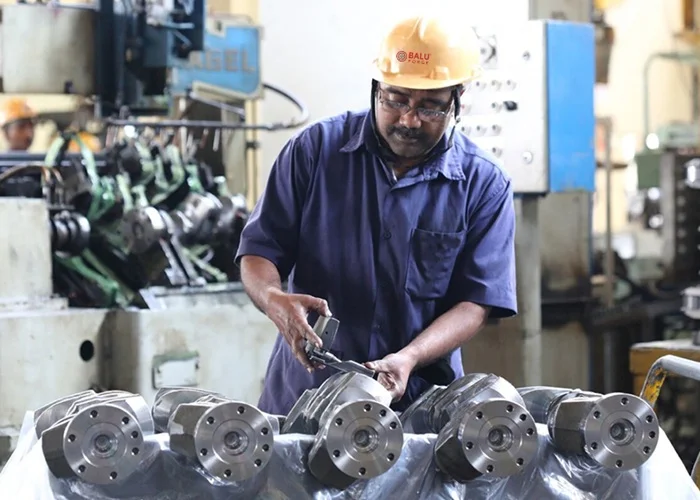
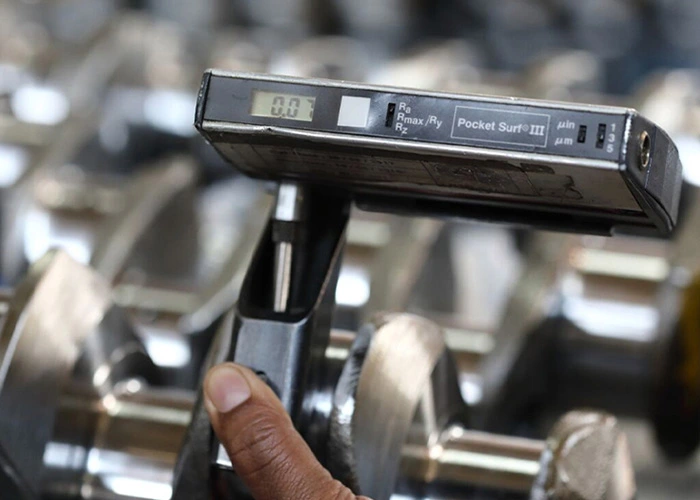
In-process and in-line inspections form a critical layer in our machining workflow. This system helps detect and eliminate defects early in the production cycle, improving operational efficiency and ensuring a stringent quality control process.
Every component is thoroughly inspected, and full traceability is maintained for up to 10 years for all parts dispatched from our facility.
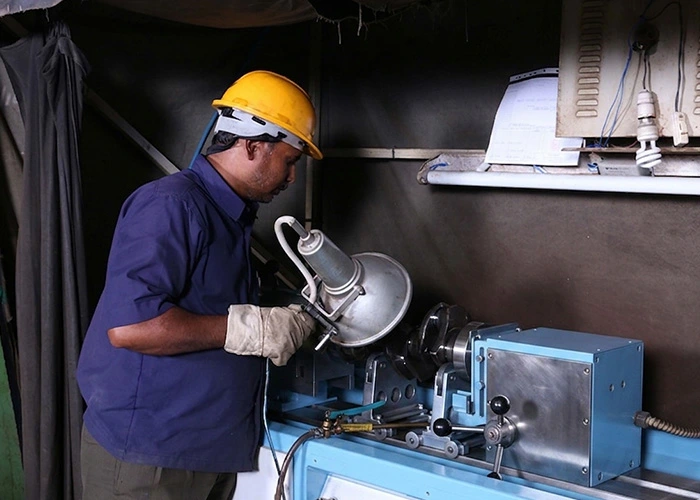

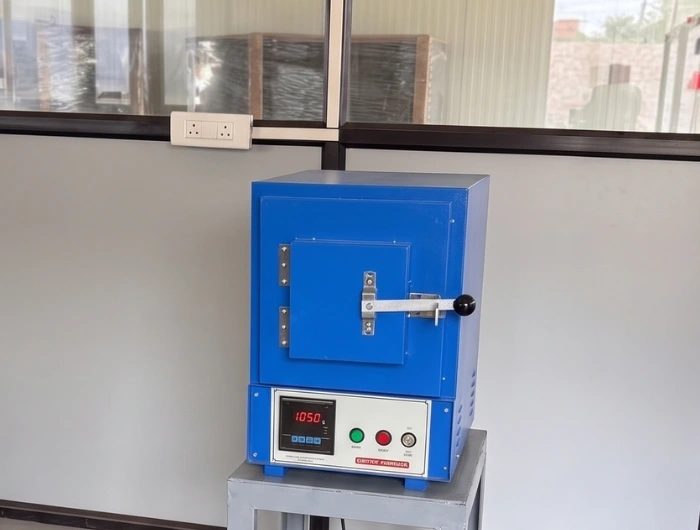
Following heat treatment, components undergo crack testing, demagnetisation, and stress relieving processes. Crack testing is conducted twice during production — after heat treatment and after grinding, with a policy of 100% crack testing on all components.
Stress relieving is performed before transferring parts to the finish machining stage to ensure structural stability and prevent brittleness.
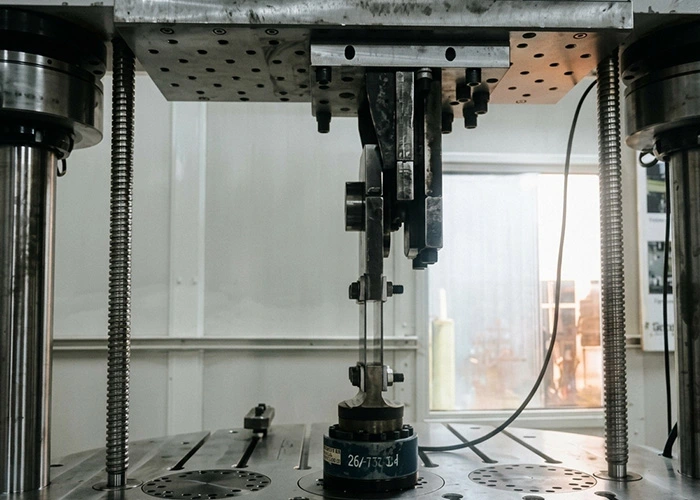
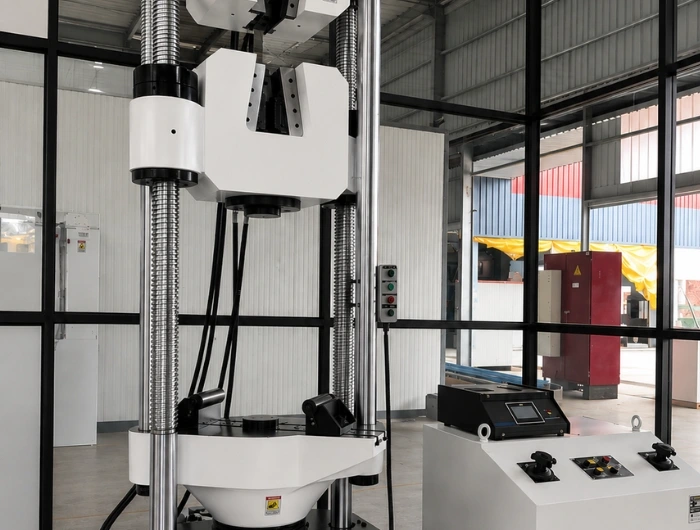
Fatigue testing evaluates the mechanical performance and durability of metal components. These tests are conducted using both in-house and outsourced facilities, depending on customer requirements.
Testing equipment includes pulsators and electrodynamic shakers to simulate operational stresses and validate long-term performance.
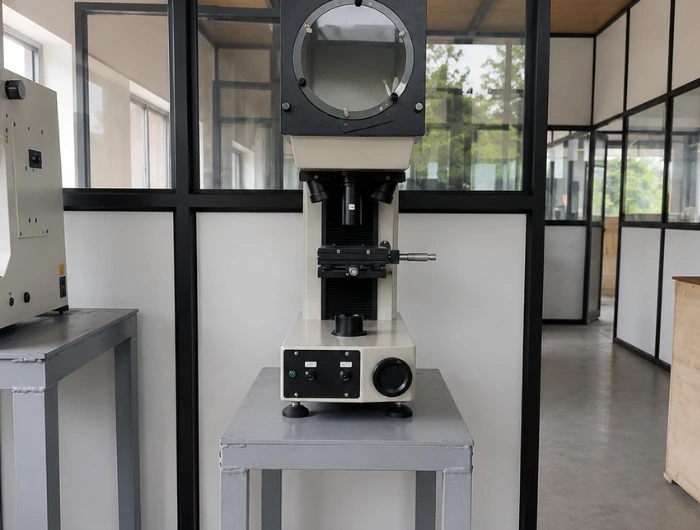
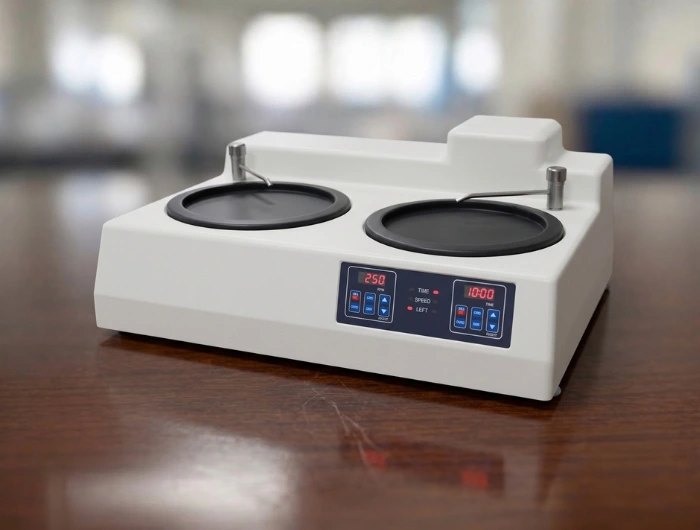
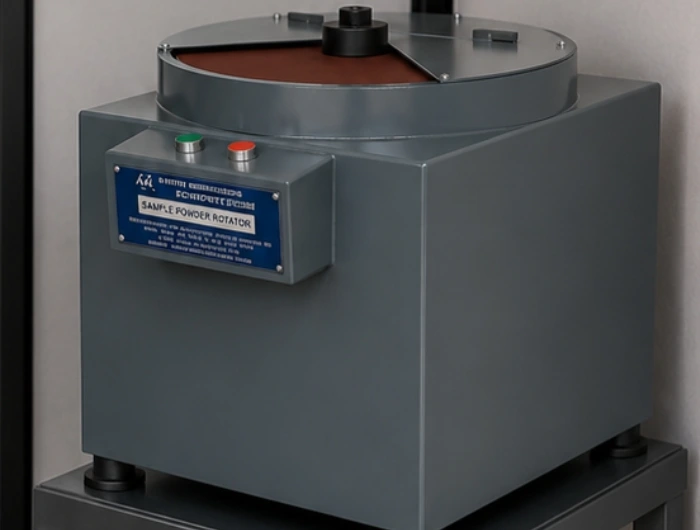
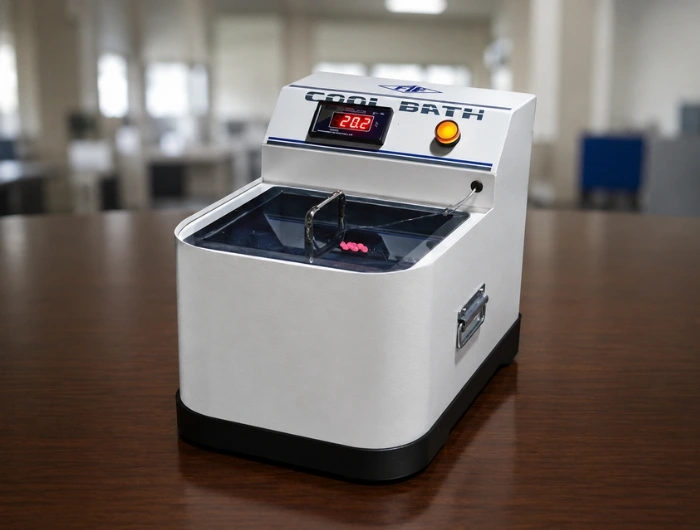
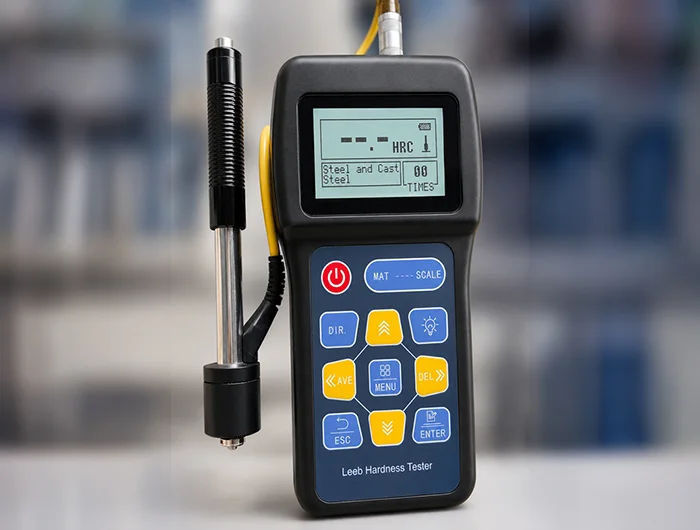
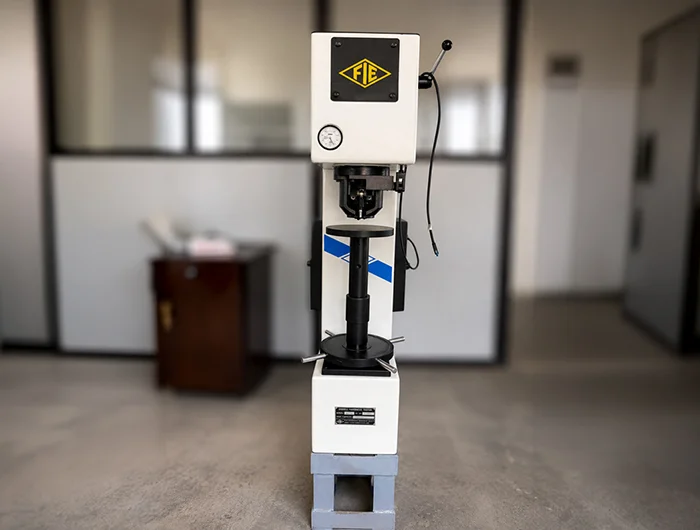
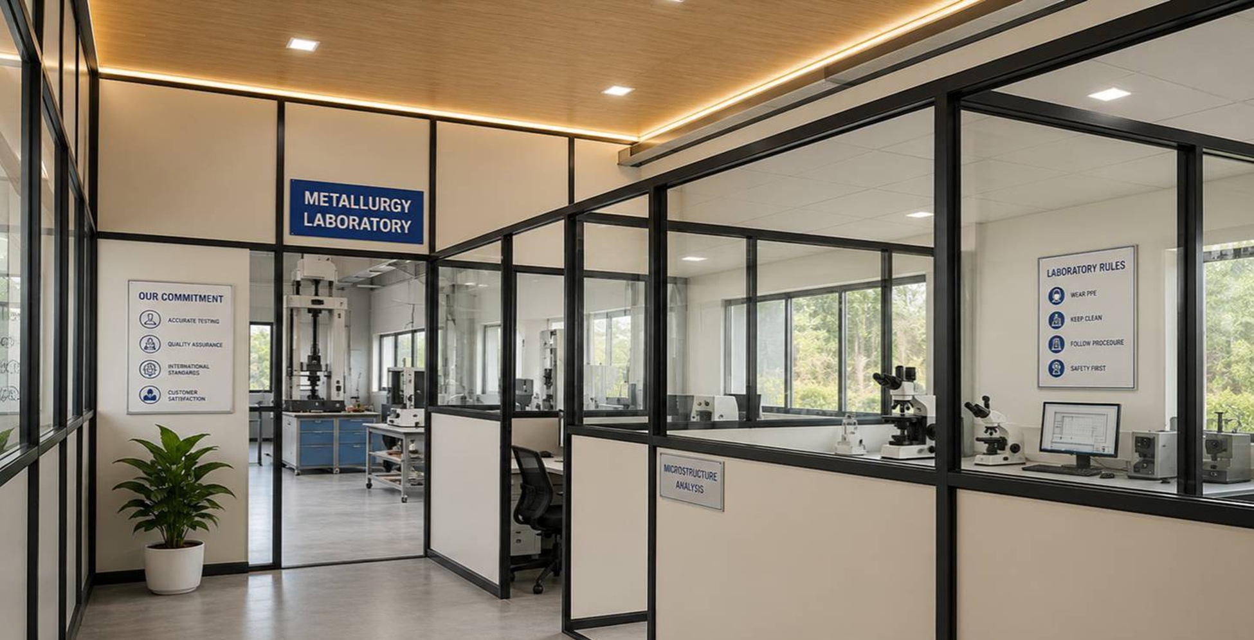
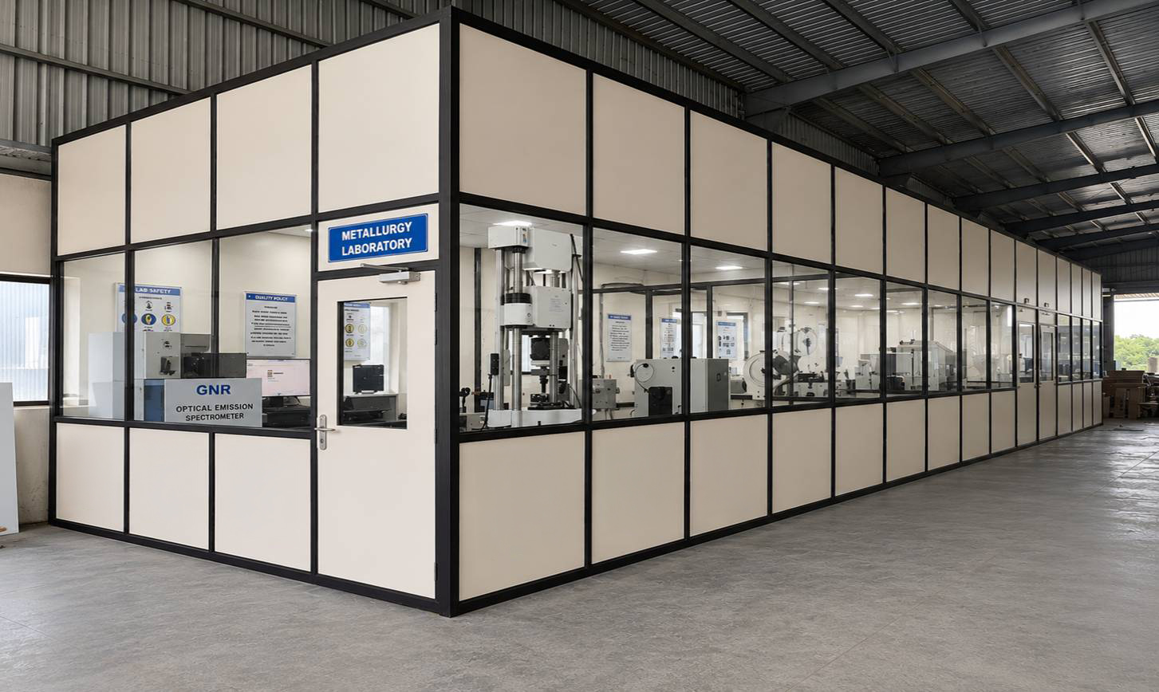
Our fully equipped in-house metallurgical laboratory evaluates case depth, material flow, and hardness (HRC) to ensure compliance with customer specifications. We typically maintain a hardness range of 55–62 HRC with case depths of up to 4.5 mm.
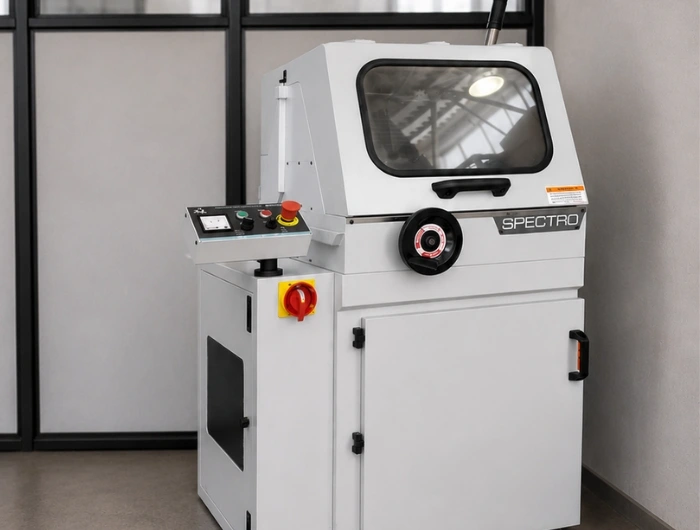
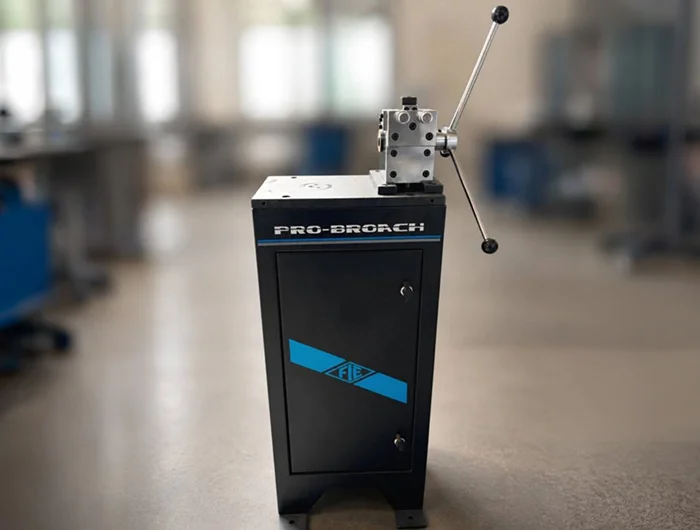
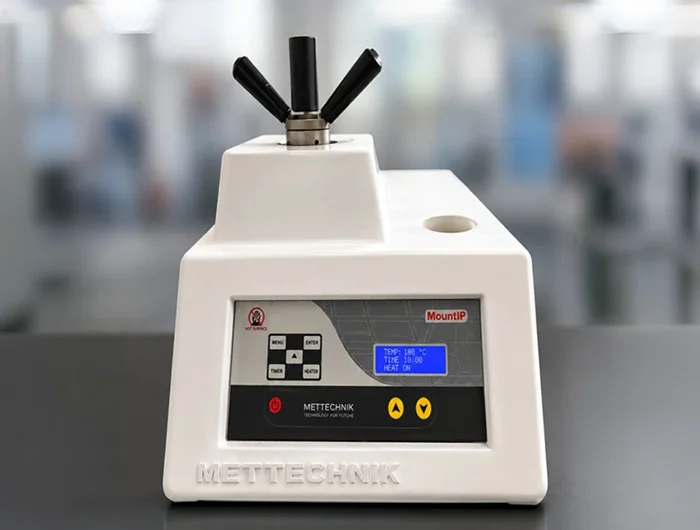
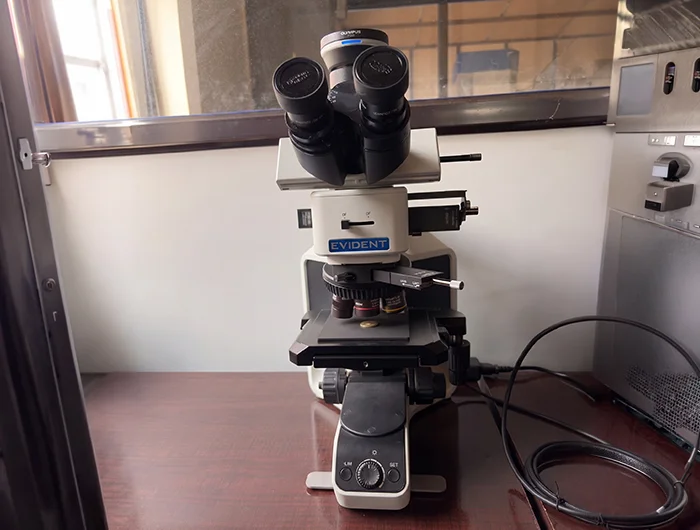
The lab is equipped with hardness testers and metallurgical microscopes and is regularly upgraded with advanced instruments. Each batch includes cut samples for verification, while all incoming raw materials are tested and inspected for consistency.